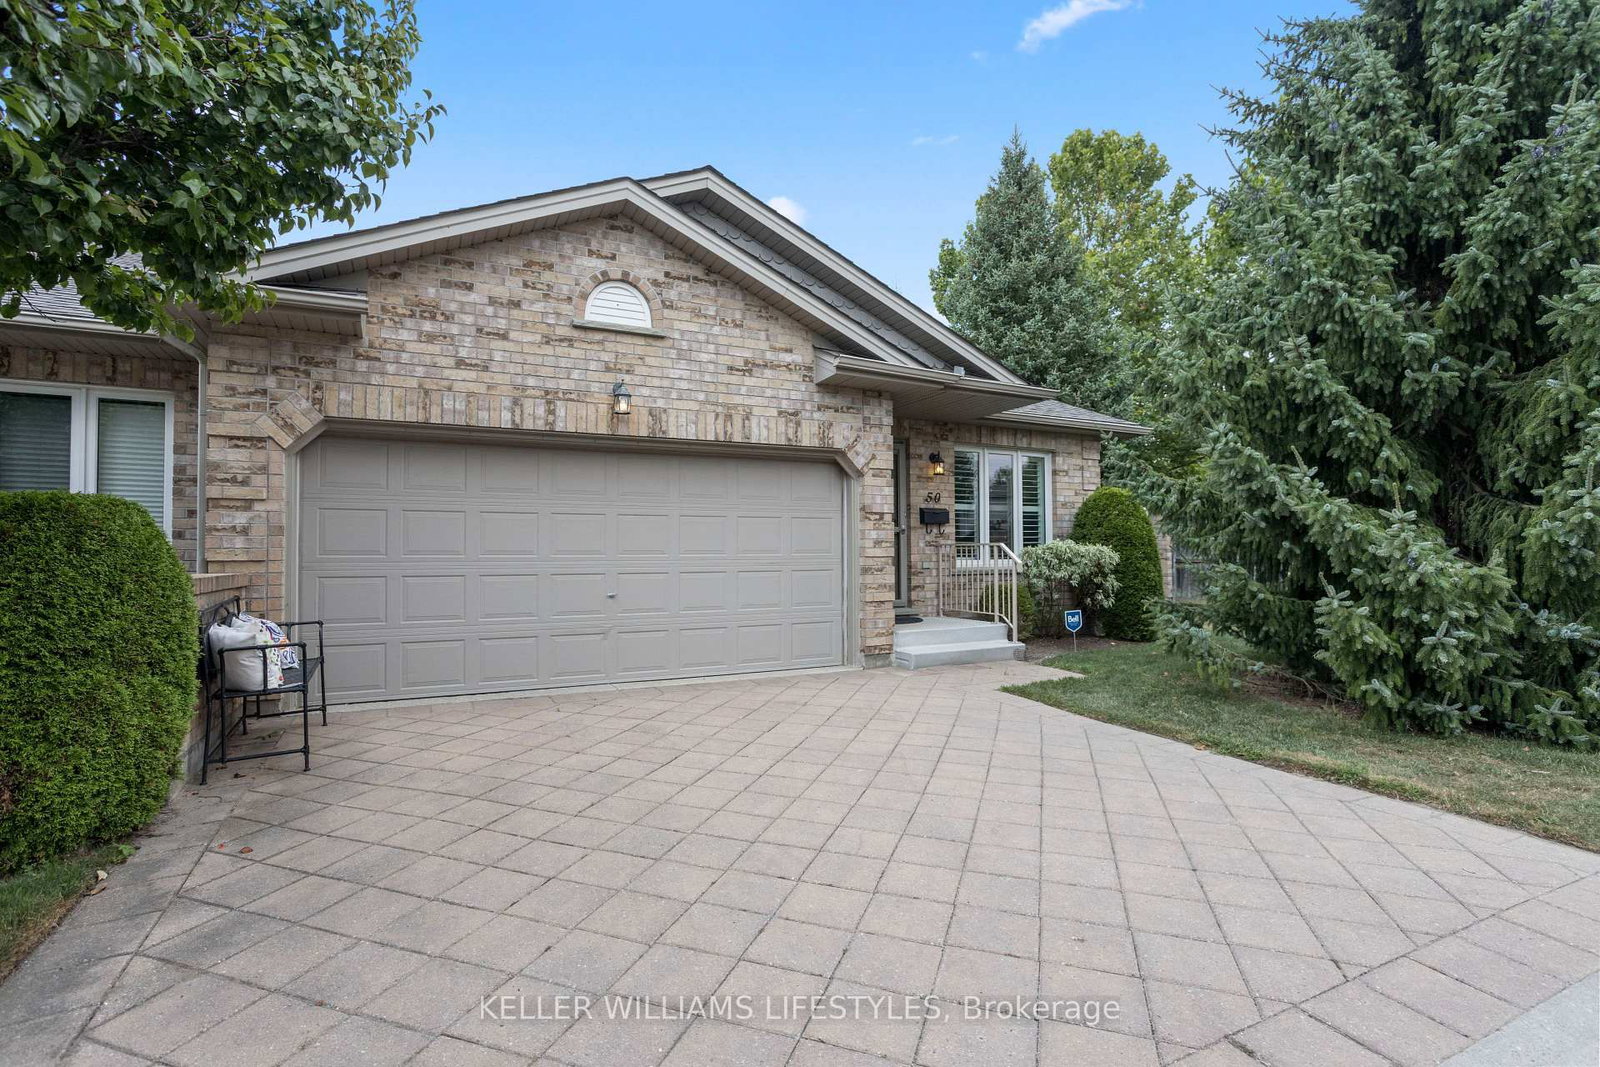
<-- style PDP --> 11-417 Hyde Park Road, London North - Condo Townhouse for sale for $595,000
  • for sale

11-417 Hyde Park Road

London North, Ontario, N6H 3R9 - North P

$595,000

  • Neighbourhood

    North P

  • Major Intersection

    Riverside Dr and Hyde Park Dr

  • Listed Since: 19 day(s)

  • Last update: today

Overview

  • Property Type

    Condo Townhouse, Bungalow

  • Bedrooms

    2

  • Bathrooms

    2

  • Square Feet

    1200-1399

  • Exposure

    North

  • Total Parking

    4 (2 Attached Garage)

  • Maintenance

    $577

  • Taxes

    $5,336.77 (2026)

  • Balcony

    None

Property Description

Property description for 11-417 Hyde Park Road, London North

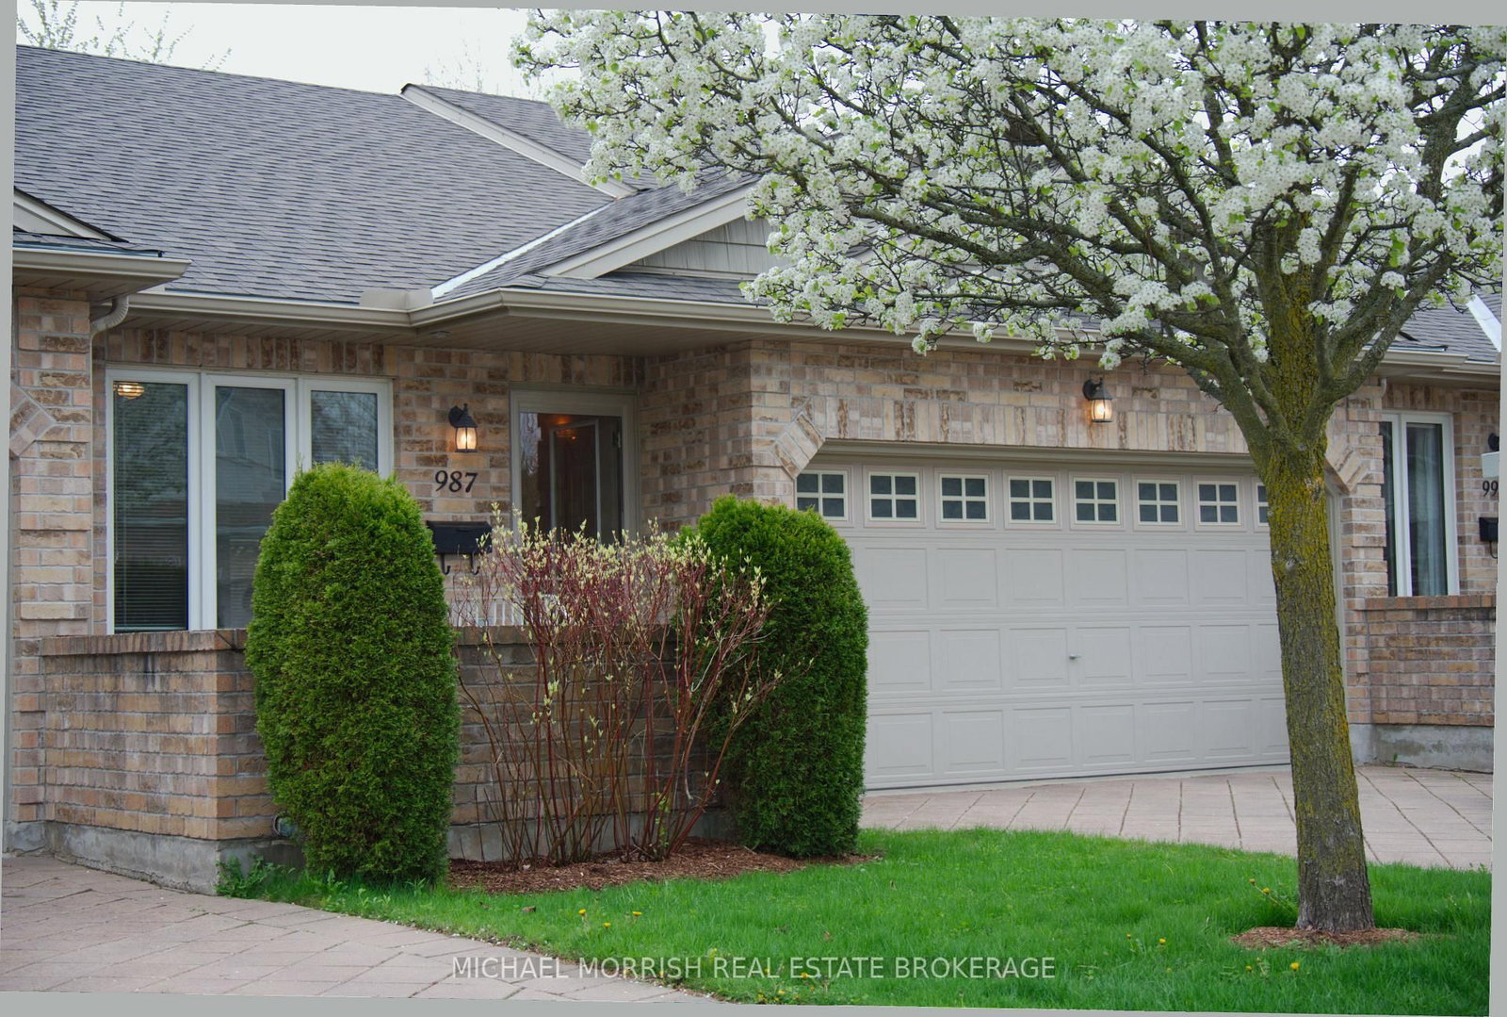
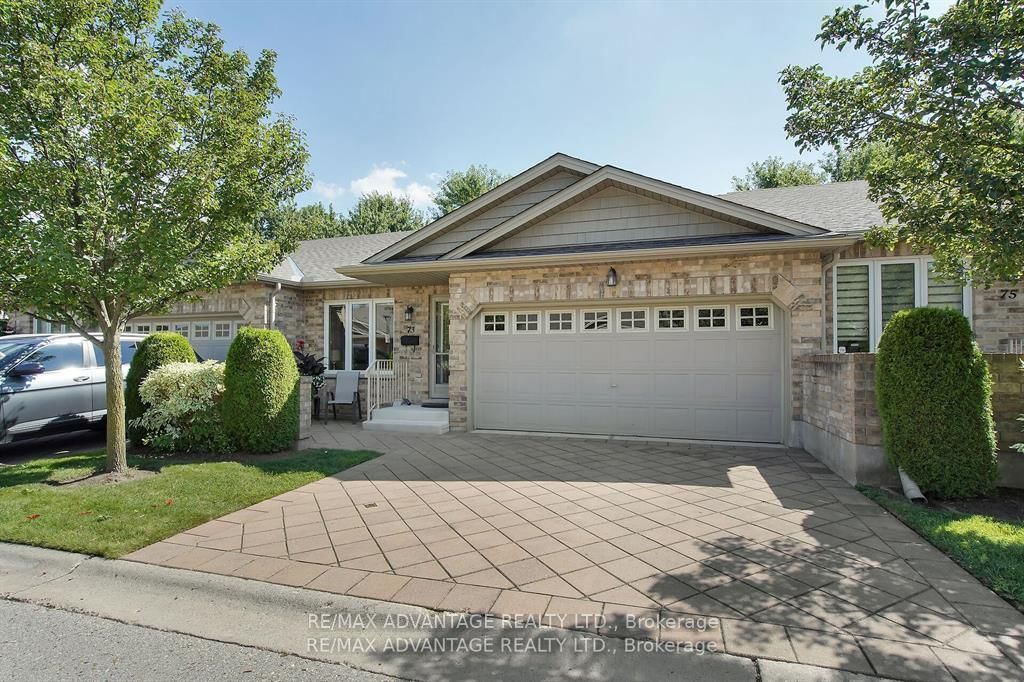
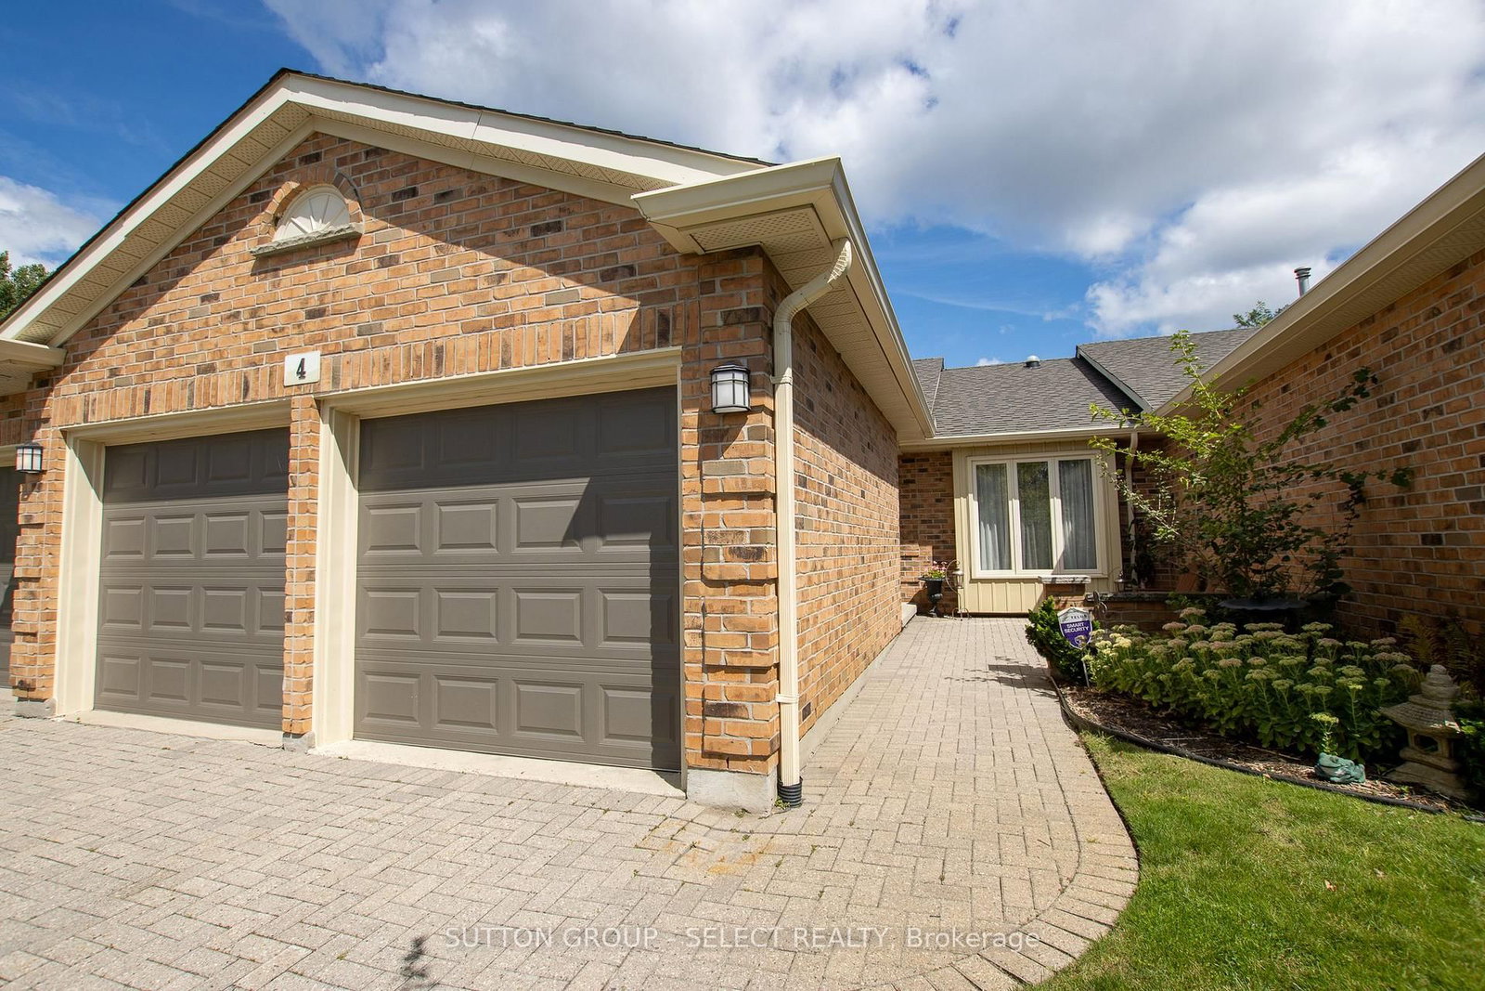
Nestled within an exclusive and beautifully maintained enclave in desirable Oakridge, this exceptional end-unit bungalow offers the perfect blend of elegance, comfort, and carefree living. Featuring 2 bedrooms, 2 full bathrooms, and an attached double-car garage, Hardwood throughout, this thoughtfully designed home is ideal for those looking to downsize without sacrificing space or lifestyle.Sun-filled principal rooms, great room with stunning cathedral ceiling enhanced by the privacy of an end-unit location, create a warm and welcoming atmosphere throughout. Gourmet kitchen with updated built in appliances and eat in kitchen. Step outside to a secluded rear deck surrounded by lush gardens and mature landscaping-a peaceful outdoor sanctuary perfect for entertaining, having a bbq (gas line hook up), relaxing, or enjoying your morning coffee Enjoy the ease of maintenance-free living in a quiet, friendly community just minutes from shopping, restaurants, parks, walking trails, and all the amenities Oakridge has to offer. Whether you're looking to simplify your lifestyle or enjoy more time doing what you love, this charming home delivers comfort, convenience, and timeless appeal.A rare opportunity to enjoy effortless living in one of Oakridge's most sought-after neighbourhoods

Listed by CENTURY 21 FIRST CANADIAN CORP

  • MLS #

    X13474238

  • Sq. Ft

    1200-1399

  • Sq. Ft. Source

    MLS

  • Year Built

    16-30

  • Basement

    Unfinished

  • View

    n/a

  • Garage

    Attached, 2 spaces

  • Parking Type

    Exclusive

  • Locker

    None

  • Pets Permitted

    Yes-with Restrictions

  • Exterior

    Brick

  • Fireplace

    Y

  • Security

    n/a

  • Elevator

    n/a

  • Laundry Level

    n/a

  • Building Amenities

    Bbqs Allowed,Visitor Parking

  • Maintenance Fee Includes

    n/a

  • Property Management

    Lionheart Property Management

  • Heat

    Forced Air

  • A/C

    Central Air

  • Water

    n/a

  • Water Supply

    n/a

  • Central Vac

    N

  • Cert Level

    n/a

  • Energy Cert

    n/a

  • Foyer

    2.2 x 4.6 ft Main level

    Ceramic Floor

  • Kitchen

    3.4 x 6.45 ft Main level

    California Shutters, B/I Appliances, Ceramic Floor

  • 2nd Br

    4.1 x 3.4 ft Main level

    Closet, hardwood floor, California Shutters

  • Dining

    5.83 x 2.69 ft Main level

    California Shutters, Cathedral Ceiling, hardwood floor

  • Living

    5.83 x 3.97 ft Main level

    Fireplace, hardwood floor, Cathedral Ceiling

  • Primary

    4.17 x 3.97 ft Main level

    5 Pc Ensuite, hardwood floor, Closet

  • Bathroom

    0.94 x 2.63 ft Main level

    Ceramic Floor, 4 Pc Bath

  • MLS #

    X13474238

  • Sq. Ft

    1200-1399

  • Sq. Ft. Source

    MLS

  • Year Built

    16-30

  • Basement

    Unfinished

  • View

    n/a

  • Garage

    Attached, 2 spaces

  • Parking Type

    Exclusive

  • Locker

    None

  • Pets Permitted

    Yes-with Restrictions

  • Exterior

    Brick

  • Fireplace

    Y

  • Security

    n/a

  • Elevator

    n/a

  • Laundry Level

    n/a

  • Building Amenities

    Bbqs Allowed,Visitor Parking

  • Maintenance Fee Includes

    n/a

  • Property Management

    Lionheart Property Management

  • Heat

    Forced Air

  • A/C

    Central Air

  • Water

    n/a

  • Water Supply

    n/a

  • Central Vac

    N

  • Cert Level

    n/a

  • Energy Cert

    n/a

  • Foyer

    2.2 x 4.6 ft Main level

    Ceramic Floor

  • Kitchen

    3.4 x 6.45 ft Main level

    California Shutters, B/I Appliances, Ceramic Floor

  • 2nd Br

    4.1 x 3.4 ft Main level

    Closet, hardwood floor, California Shutters

  • Dining

    5.83 x 2.69 ft Main level

    California Shutters, Cathedral Ceiling, hardwood floor

  • Living

    5.83 x 3.97 ft Main level

    Fireplace, hardwood floor, Cathedral Ceiling

  • Primary

    4.17 x 3.97 ft Main level

    5 Pc Ensuite, hardwood floor, Closet

  • Bathroom

    0.94 x 2.63 ft Main level

    Ceramic Floor, 4 Pc Bath

Thinking of Selling?

Find Out Your Home’s Value in Today’s Market!

No Email or Signup is required to view your home estimate.

estimate your home value

Contact Manoj Kukreja

Sales Representative,
Century 21 People’s Choice Realty Inc.,
Brokerage
(647) 576 - 2100

Manoj profile avatar

Mortgage Calculator

This data is for informational purposes only.

Mortgage Payment per month

Principal Amount

Interest

Total Payable

Amortization

Amortization

Closing Cost Calculator

This data is for informational purposes only.

Closing Cost Total for this property

Total Cash flow for purchasing this property

Down Payment(%)*
Additional information

Provincial Land Transfer Tax

Ontario Land Transfer Tax Rebate

Toronto Land Transfer Tax

Toronto Land Transfer Tax Rebate

PST on CMHC Insurance Premium

Lawyer Fees

$2,825

Government Registration Fee's

$164

Title Insurance

Closing Cost Total

Total Cash flow for purchasing this property

Provincial Land Transfer Tax

Ontario Land Transfer Tax Rebate

Toronto Land Transfer Tax

Toronto Land Transfer Tax Rebate

PST on CMHC Insurance Premium

Lawyer Fees

$2,825

Government Registarion Fee's

$164

Title Insurance

Down Payment(%)*

* A down payment of less than 20% is permitted only for first-time home buyers purchasing their principal residence. The minimum down payment required is 5% for the portion of the purchase price up to $500,000, and 10% for the portion between $500,000 and $1,500,000. For properties priced over $1,500,000, a minimum down payment of 20% is required.

Thinking of Selling?

Find Out Your Home’s Value in Today’s Market!

No Email or Signup is required to view your home estimate.

estimate your home value

Contact Manoj Kukreja

Sales Representative, Century 21 People’s Choice Realty Inc., Brokerage
(647) 576 - 2100

Manoj profile avatar

Recent Sold Listings in North P, London North

Popular Cities